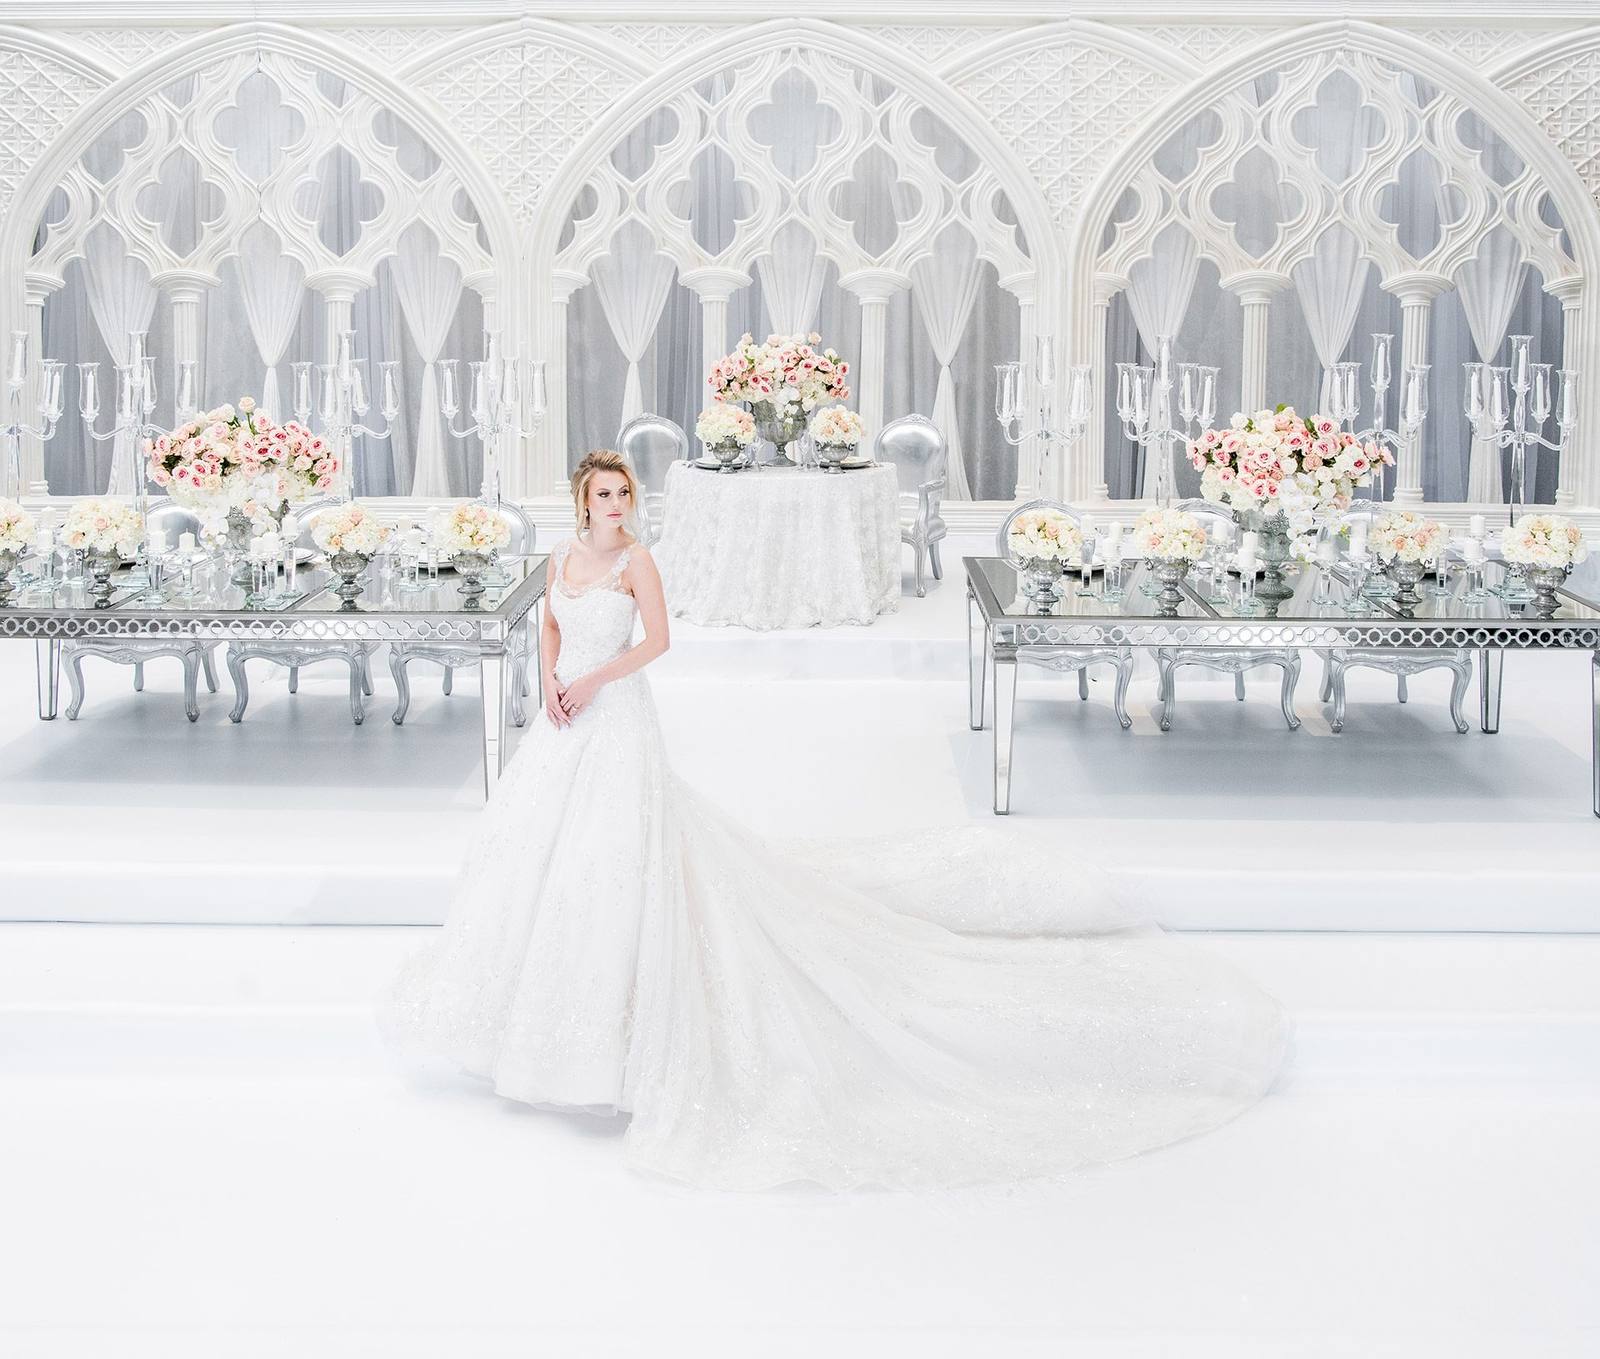
Mississauga has quietly become one of the GTA's most popular wedding destinations—and for good reason. With stunning waterfront venues along the Credit River, elegant banquet halls in the city core, and charming estate properties scattered throughout, couples have no shortage of beautiful backdrops for their big day. But here's what seasoned wedding planners know: the dance floor is where memories are truly made.
A custom printed dance floor does more than give your guests a place to celebrate. It anchors your reception space, ties together your colour palette, and creates that unmistakable "wow" moment when the doors open. Whether you're hosting 80 guests at a boutique venue in Port Credit or 300 at one of Mississauga's grand banquet halls, the right dance floor transforms the entire atmosphere.
Why Mississauga Couples Are Choosing Custom Dance Floors
Gone are the days when a plain wooden or white vinyl floor was the only option. Today's couples want personalization—monograms with their new shared initial, custom patterns that echo their invitation suite, or even full-colour designs featuring florals, geometric patterns, or cultural motifs that honour family heritage.
At Designer Dance Floors, we've worked with couples across Mississauga celebrating South Asian, Middle Eastern, Chinese, Filipino, and Western traditions—often blending multiple cultural elements into one cohesive design. The diversity of celebrations in this city is truly inspiring, and a custom floor lets you express your unique story.
"The dance floor became the centrepiece of our entire reception. Guests couldn't stop taking photos on it—even before the dancing started."
Popular Mississauga Venues and Floor Considerations
Each venue presents its own opportunities and challenges. Here's what to consider at some of Mississauga's most sought-after reception spaces:
| Venue Type | Common Floor Size | Design Considerations |
|---|---|---|
| Waterfront Venues (Port Credit, Lakefront) | 12' × 12' to 16' × 16' | Lighter designs complement natural light; consider blues and neutrals |
| Grand Banquet Halls (Hwy 10 corridor) | 20' × 20' to 24' × 24' | Bold patterns work well; coordinate with existing chandeliers and decor |
| Golf & Country Clubs | 14' × 14' to 18' × 18' | Classic, elegant designs suit traditional settings |
| Industrial/Loft Spaces | Custom dimensions | High-contrast designs pop against concrete; modern aesthetics shine |
| Backyard & Tent Receptions | 10' × 10' to 16' × 16' | Subflooring may be needed; we can advise on setup requirements |
Sizing Your Dance Floor: A Practical Guide
One of the most common questions we hear is "what size do I need?" The answer depends on your guest count and how much dancing you expect. Here's our rule of thumb:
- 50–80 guests: A 12' × 12' floor typically works well
- 80–150 guests: Consider 16' × 16' for comfortable movement
- 150–250 guests: An 18' × 18' or 20' × 20' floor is ideal
- 250+ guests: 20' × 20' minimum; larger for active dance crowds
Keep in mind that not everyone dances at once. If your families love to dance (hello, Punjabi weddings and Greek receptions!), size up. If you expect a more relaxed evening, you might be fine with a smaller floor.
Design Ideas That Work Beautifully
Looking for inspiration? These design approaches consistently wow guests at Mississauga receptions:
- Monogram centrepieces featuring your new shared initial or full names
- Floral borders that echo your bouquet and centrepiece arrangements
- Geometric patterns in your wedding colours for modern celebrations
- Cultural motifs like paisley, mandala designs, or family crests
- Full photo prints of meaningful locations or engagement photos
Working with Designer Dance Floors in Mississauga
As a GTA-based company, we deliver and set up custom floors throughout Mississauga regularly. Our team knows the loading dock situations at major banquet halls, the timing requirements for venue coordinators, and the