One of the most common questions we hear from couples planning their wedding in Toronto, Mississauga, Vaughan, and across the GTA is deceptively simple: how big should our dance floor be? Get it wrong, and you'll either have a cramped, uncomfortable space where guests bump into each other—or an oversized floor that looks empty and kills the energy.
The good news? There's a straightforward formula that takes the guesswork out of sizing. In this guide, we'll walk you through exactly how to calculate the perfect dance floor dimensions for your Canadian wedding, complete with a quick-reference table you can use right now.
The Golden Rule: 4.5 Square Feet Per Dancer
The wedding industry standard is 4.5 square feet per dancing guest. This gives everyone enough room to move comfortably without feeling isolated on a massive empty floor. But here's the catch—not everyone dances at once.
At most Canadian weddings, approximately 40% of your guests will be on the dance floor at any given time during peak moments (think first dance crowd or when the DJ drops a crowd favourite). For a 150-person wedding, that means roughly 60 people dancing simultaneously.
The perfect dance floor feels full without feeling crowded—it's the sweet spot where energy builds and guests naturally join in.
The Simple Calculation
Here's the formula we use at Designer Dance Floors when helping couples across Ontario:
- Total guests × 0.40 = estimated dancers
- Estimated dancers × 4.5 sq ft = total square footage needed
For example: 150 guests × 0.40 = 60 dancers × 4.5 sq ft = 270 square feet (roughly a 16' × 16' floor)
Quick Reference: Dance Floor Size by Guest Count
Use this table to find your recommended floor size instantly. These dimensions work perfectly for most GTA wedding venues, from downtown Toronto lofts to Muskoka estate properties.
| Guest Count | Estimated Dancers | Square Feet Needed | Recommended Size |
|---|---|---|---|
| 50 guests | 20 dancers | 90 sq ft | 10' × 10' |
| 75 guests | 30 dancers | 135 sq ft | 12' × 12' |
| 100 guests | 40 dancers | 180 sq ft | 14' × 14' |
| 150 guests | 60 dancers | 270 sq ft | 16' × 16' |
| 200 guests | 80 dancers | 360 sq ft | 18' × 20' |
| 250 guests | 100 dancers | 450 sq ft | 20' × 22' |

Factors That May Adjust Your Size
While the 40% rule works for most celebrations, consider these factors that might shift your calculation:
- Dance-heavy crowd: If your families love to dance (think South Asian, Greek, or Italian weddings), bump up to 50-60% of guests
- Older guest demographic: More seated guests mean you might get away with 30%
- Live band vs. DJ: Live bands often draw more dancers—consider adding 10-15%
- Venue constraints: Some Toronto venues have pillar placements that affect usable space
- First dance photography: Want dramatic photos? A slightly larger floor gives photographers room to work
Custom Printed Floors: Size Considerations
When ordering a custom printed dance floor from Designer Dance Floors, size affects both the visual impact and your investment. Larger floors showcase intricate monogram designs beautifully, while intimate floors make bold patterns feel more dramatic.
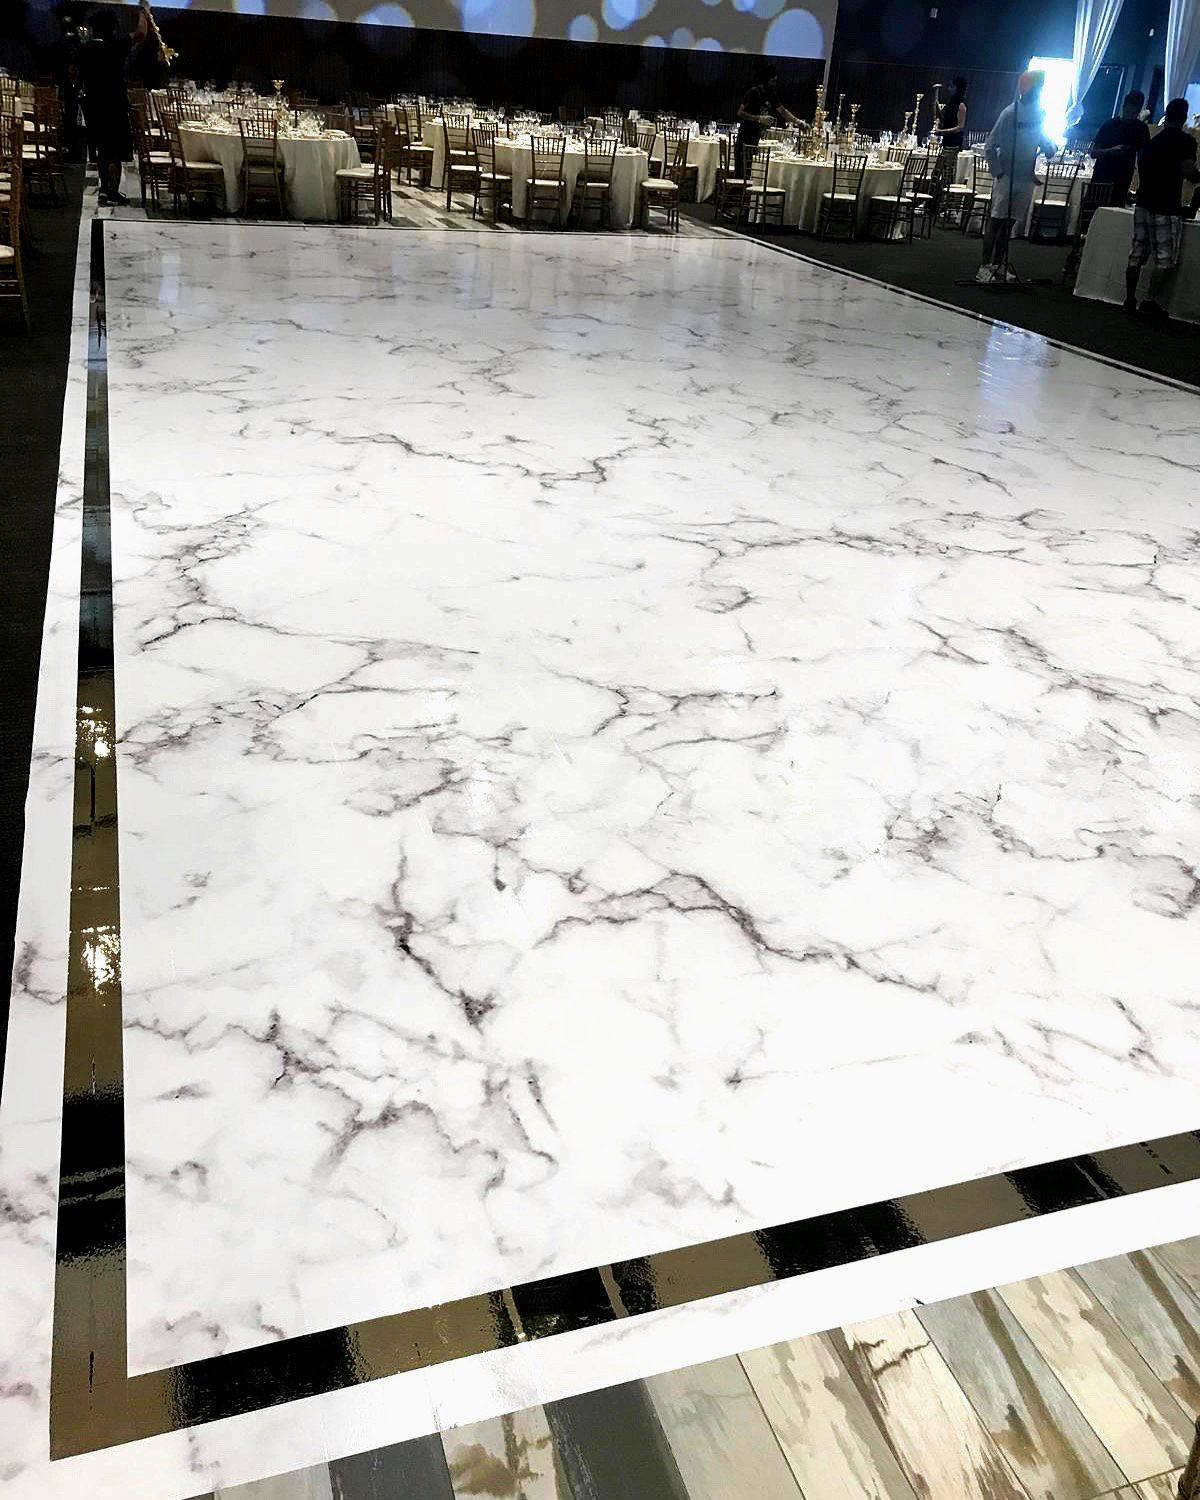
Our most popular sizes for GTA weddings fall between 14' × 14' and 18' × 18'. These dimensions work wonderfully with custom monograms, full-bleed floral prints, and the elegant marble designs couples across Ontario love.
Pro Tip: Measure Your Venue First
Before finalizing your size, visit your venue with a measuring tape. Mark out the dance floor area with painter's tape to visualize the space. Many couples discover their initial