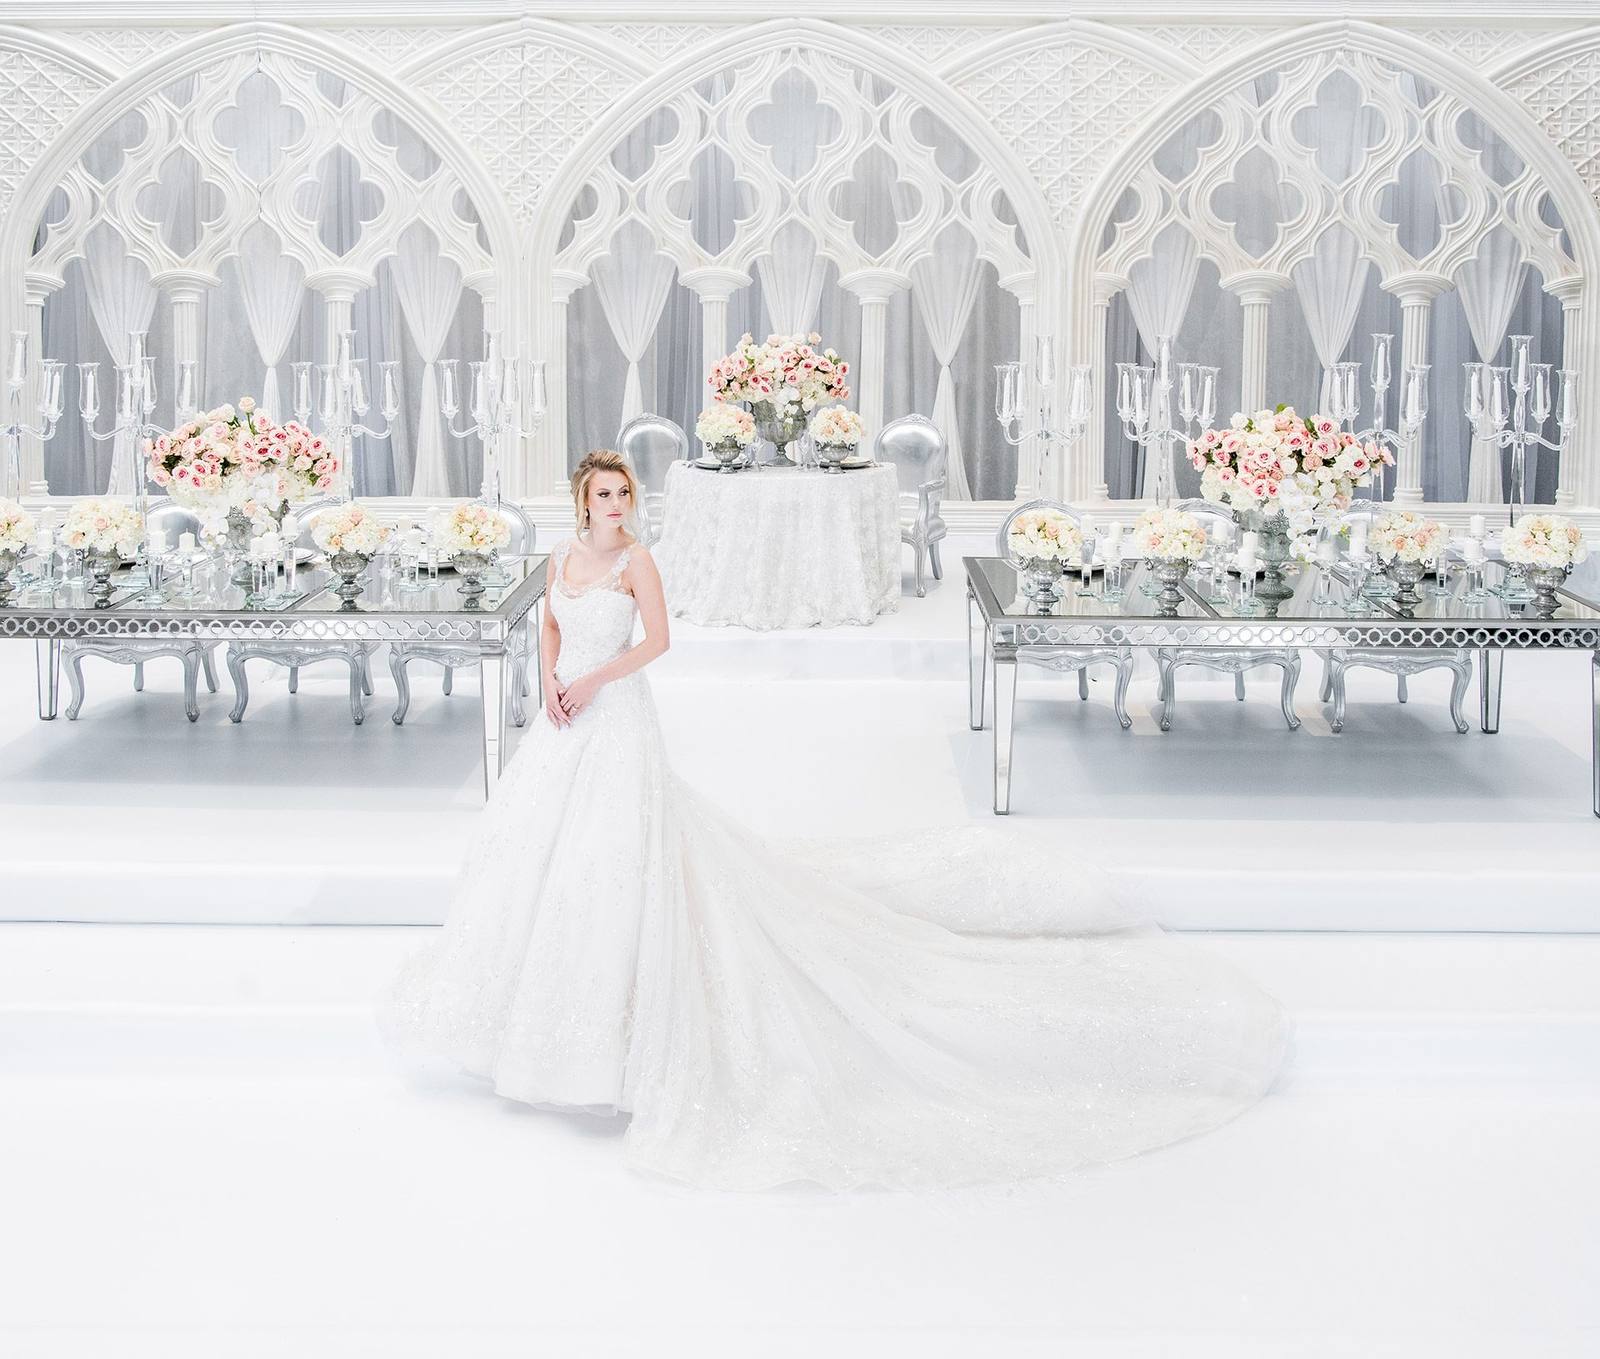
Chateau Le Jardin in Vaughan has become one of the most sought-after wedding venues in the Greater Toronto Area, and for good reason. With its French-inspired architecture, stunning crystal chandeliers, and impeccable service, this Woodbridge landmark provides an extraordinary backdrop for your celebration. But to truly make the space your own, a custom printed dance floor can transform your reception into something unforgettable.
Having worked with dozens of couples hosting their weddings at Chateau Le Jardin, we've developed an intimate understanding of the venue's unique layout, lighting conditions, and design possibilities. This guide shares everything you need to know about selecting the perfect custom dance floor for this iconic GTA venue.
Understanding the Chateau Le Jardin Ballroom Layout
Chateau Le Jardin features several event spaces, but the Grand Ballroom is where most wedding receptions take place. This expansive room can accommodate up to 600 guests, though most weddings range from 150 to 350 attendees. The ballroom's existing décor—ornate gold accents, cream walls, and those signature crystal chandeliers—creates a naturally luxurious atmosphere that pairs beautifully with custom floor designs.
The dance floor is typically positioned in the centre of the room, with guest tables arranged around the perimeter. This central placement means your custom floor becomes the literal and figurative heart of your celebration—visible from every angle and capturing attention throughout the evening.
"The dance floor becomes the centrepiece of your reception at Chateau Le Jardin—it's what guests see during dinner, toasts, and of course, every memorable dance."
Recommended Dance Floor Sizes for Chateau Le Jardin
Choosing the right size dance floor depends primarily on your guest count. The general rule is to allow approximately 4.5 square feet per guest who will be dancing at any given time. Since typically 30-50% of guests dance simultaneously, here are our recommendations specifically for Chateau Le Jardin receptions:
| Guest Count | Recommended Size | Square Footage | Best For |
|---|---|---|---|
| 100–150 guests | 14' × 14' | 196 sq ft | Intimate celebrations in the Jardin Room |
| 150–200 guests | 16' × 16' | 256 sq ft | Mid-sized receptions in the Grand Ballroom |
| 200–300 guests | 18' × 18' | 324 sq ft | Larger weddings with active dance floors |
| 300–400 guests | 20' × 20' | 400 sq ft | Grand celebrations filling the ballroom |
| 400+ guests | 22' × 22' or custom | 484+ sq ft | Maximum capacity events |
At Designer Dance Floors, we always recommend erring slightly larger rather than smaller. A cramped dance floor discourages guests from joining in, while a generously sized floor invites everyone to celebrate together.

Design Styles That Complement Chateau Le Jardin
The venue's European aesthetic creates certain design opportunities while suggesting others to approach carefully. Based on our experience, these styles work exceptionally well:
Classic Elegance
Monograms in gold or rose gold on white or ivory backgrounds complement the venue's existing décor perfectly. Script fonts and delicate flourishes echo the French-inspired architecture without competing with it.
Romantic Florals
Soft floral patterns—particularly roses, peonies, and hydrangeas—printed in blush, dusty rose, or champagne tones create a cohesive look with the ballroom's romantic atmosphere. Full-bleed floral designs are particularly stunning under the crystal chandeliers.
Modern Minimalism
For couples seeking contrast, clean geometric patterns or simple typography on sleek surfaces create a contemporary statement against the venue's traditional backdrop. Black and white designs photograph exceptionally well in this space.
Marble and Luxe Textures
Printed marble effects in white, grey, or soft pink add sophistication while maintaining visual harmony with the venue's polished floors and elegant finishes.
Practical Considerations for Installation
Chateau Le Jardin's events team is experienced with custom floor installations, making the process remarkably smooth. Here are key logistics to consider:
- Load-in timing: Most installations happen during the venue's setup window, typically 2-3 hours before the reception begins
- Floor surface: The ballroom's existing hardwood is level and well-maintained, ideal for seamless installation
- Lighting conditions: The warm chandelier lighting enhances warm-toned designs; cooler designs may benefit from additional