Few venues in the Greater Toronto Area capture the imagination quite like Casa Loma. With its Gothic Revival architecture, sweeping terraces, and storybook gardens, this iconic Toronto landmark has hosted countless weddings since opening to private events. But with great beauty comes unique planning challenges—particularly when it comes to your dance floor and reception décor.
Whether you're hosting your reception in the majestic Great Hall, the intimate Library, or the stunning Conservatory, understanding Casa Loma's specific requirements will help you create a celebration that's both spectacular and stress-free.
Understanding Casa Loma's Event Spaces
Casa Loma offers several distinct spaces for wedding receptions, each with its own character and practical considerations. The Great Hall remains the most popular choice, accommodating up to 250 guests with its soaring ceilings, original oak panelling, and dramatic stone fireplace. For more intimate gatherings of 80–120 guests, the Library and Conservatory provide elegant alternatives with stunning garden views.
Each space has specific floor protection requirements. Casa Loma's heritage designation means all vendors must take extra precautions to preserve the original hardwood and stone flooring—making a custom printed dance floor not just beautiful, but practically essential.
"A custom dance floor at Casa Loma doesn't just protect the heritage floors—it becomes the centrepiece that ties your entire décor vision together."
Choosing the Right Dance Floor Size
Selecting the appropriate dance floor dimensions depends on your guest count and chosen space. As a general rule, plan for 4–5 square feet per dancing guest, assuming roughly 40% of your guests will be on the floor at peak times.
| Guest Count | Recommended Floor Size | Best Casa Loma Space |
|---|---|---|
| 60–80 guests | 12' × 12' (144 sq ft) | Library or Conservatory |
| 100–150 guests | 15' × 15' (225 sq ft) | Great Hall (partial setup) |
| 150–200 guests | 18' × 18' (324 sq ft) | Great Hall (full setup) |
| 200–250 guests | 20' × 20' (400 sq ft) | Great Hall (maximum capacity) |
At Designer Dance Floors, we work directly with Casa Loma's event team regularly, so we're familiar with the exact dimensions and access requirements for each space. This experience helps ensure your floor fits perfectly and installation runs smoothly.

Décor Considerations for Heritage Venues
Working within a heritage property requires thoughtful planning. Casa Loma has specific guidelines about what can and cannot be attached to walls, ceilings, and original fixtures. Here's what to keep in mind:
- No tape or adhesives on any heritage surfaces—freestanding décor is your friend
- Candles must be enclosed in glass holders for fire safety
- Heavy items require approval and may need protective padding underneath
- Vendor load-in times are strictly scheduled—typically 4–5 hours before the event
- Elevator access is limited, so plan for stair transport of larger items
Coordinating Your Floor Design with the Architecture
Casa Loma's existing aesthetic is rich and dramatic—dark woods, stone accents, and ornate details. Your dance floor design should complement rather than compete with these elements. Popular choices for Casa Loma weddings include:
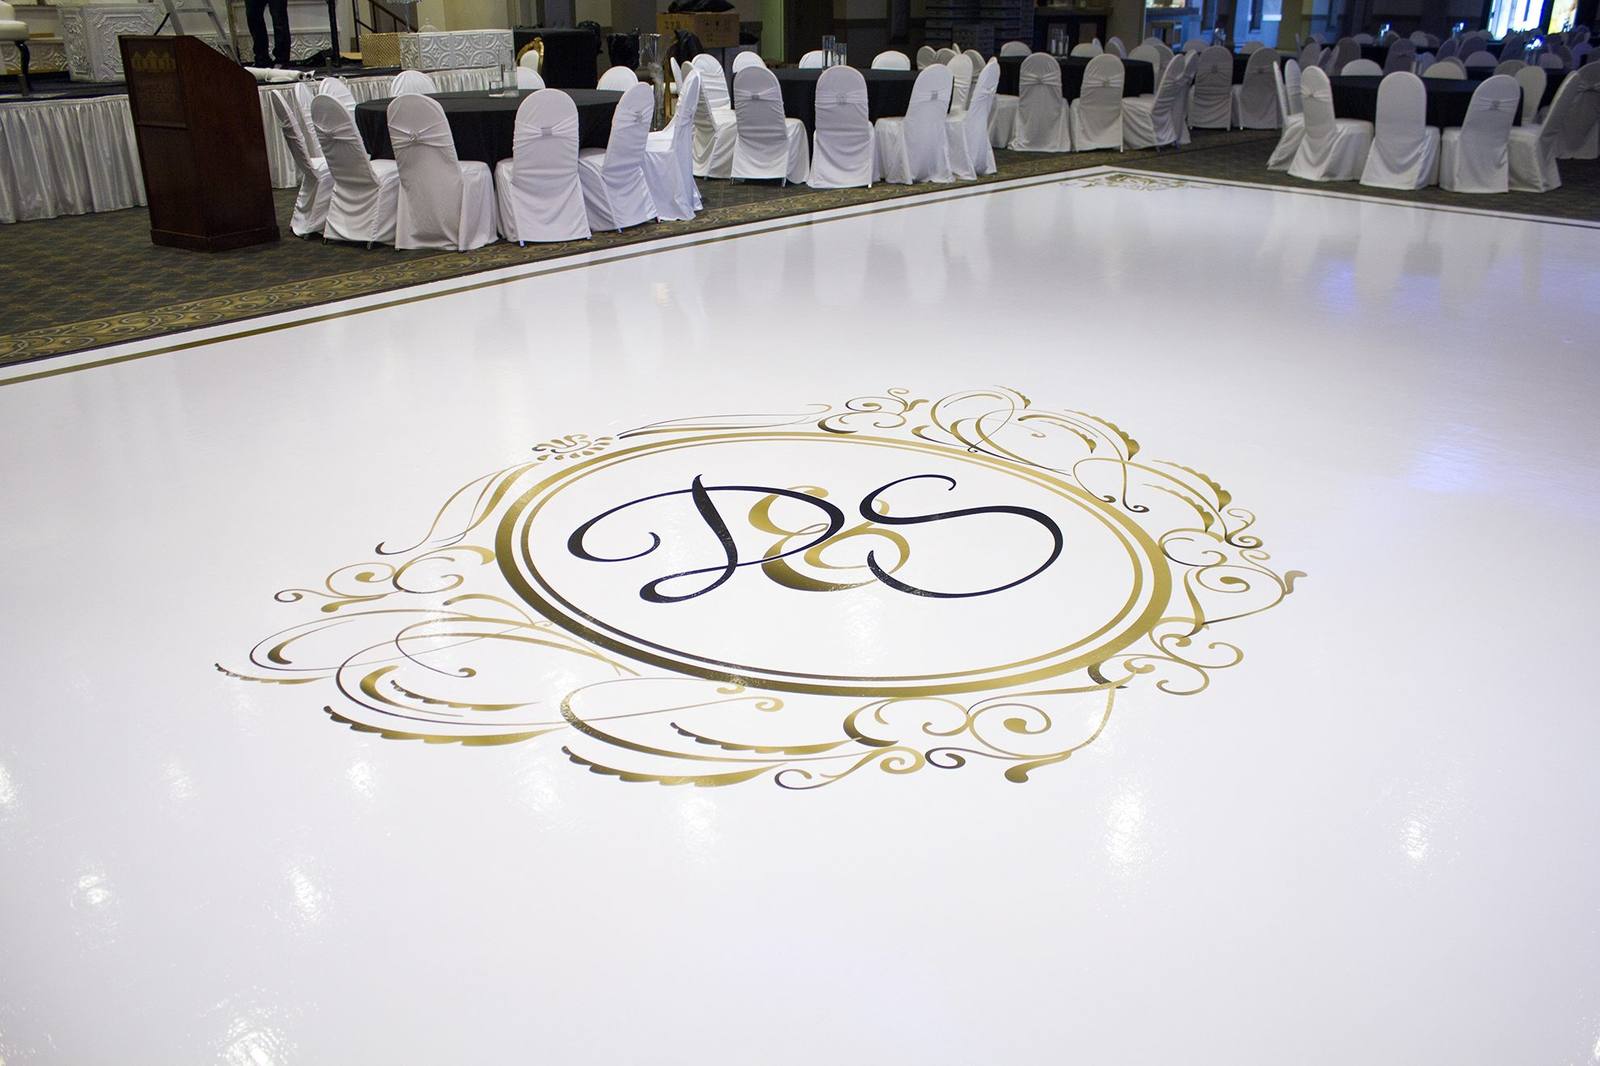
- Classic white with gold monograms—elegant and photographable
- Deep burgundy or forest green—harmonizes with the Gothic palette
- Marble-effect prints—adds luxury without overwhelming the space
- Custom crests or family emblems—perfect for the castle setting
Vendor Logistics and Timeline
Casa Loma's downtown Toronto location at 1 Austin Terrace means dealing with city traffic and limited parking. Most couples book their dance floor vendor for a mid-morning arrival to allow adequate setup time before the 5:00 or 6:00 PM ceremony start.
The Designer Dance Floors team handles all the logistics with Casa Loma's staff, including coordinating load-in through the service entrance and ensuring our setup crew adheres to all heritage protection protocols. We bring protective floor coverings, soft-soled shoes, and all necessary padding—because preserving this Toronto treasure matters as much to us as it does to you.
Budget Planning Tips
Casa Loma weddings typically fall in the premium category, with most couples investing significantly in décor to match the venue's grandeur. When budgeting for your dance floor, consider that a custom printed floor serves triple duty: it protects heritage floors (often required by the venue), creates a stunning focal